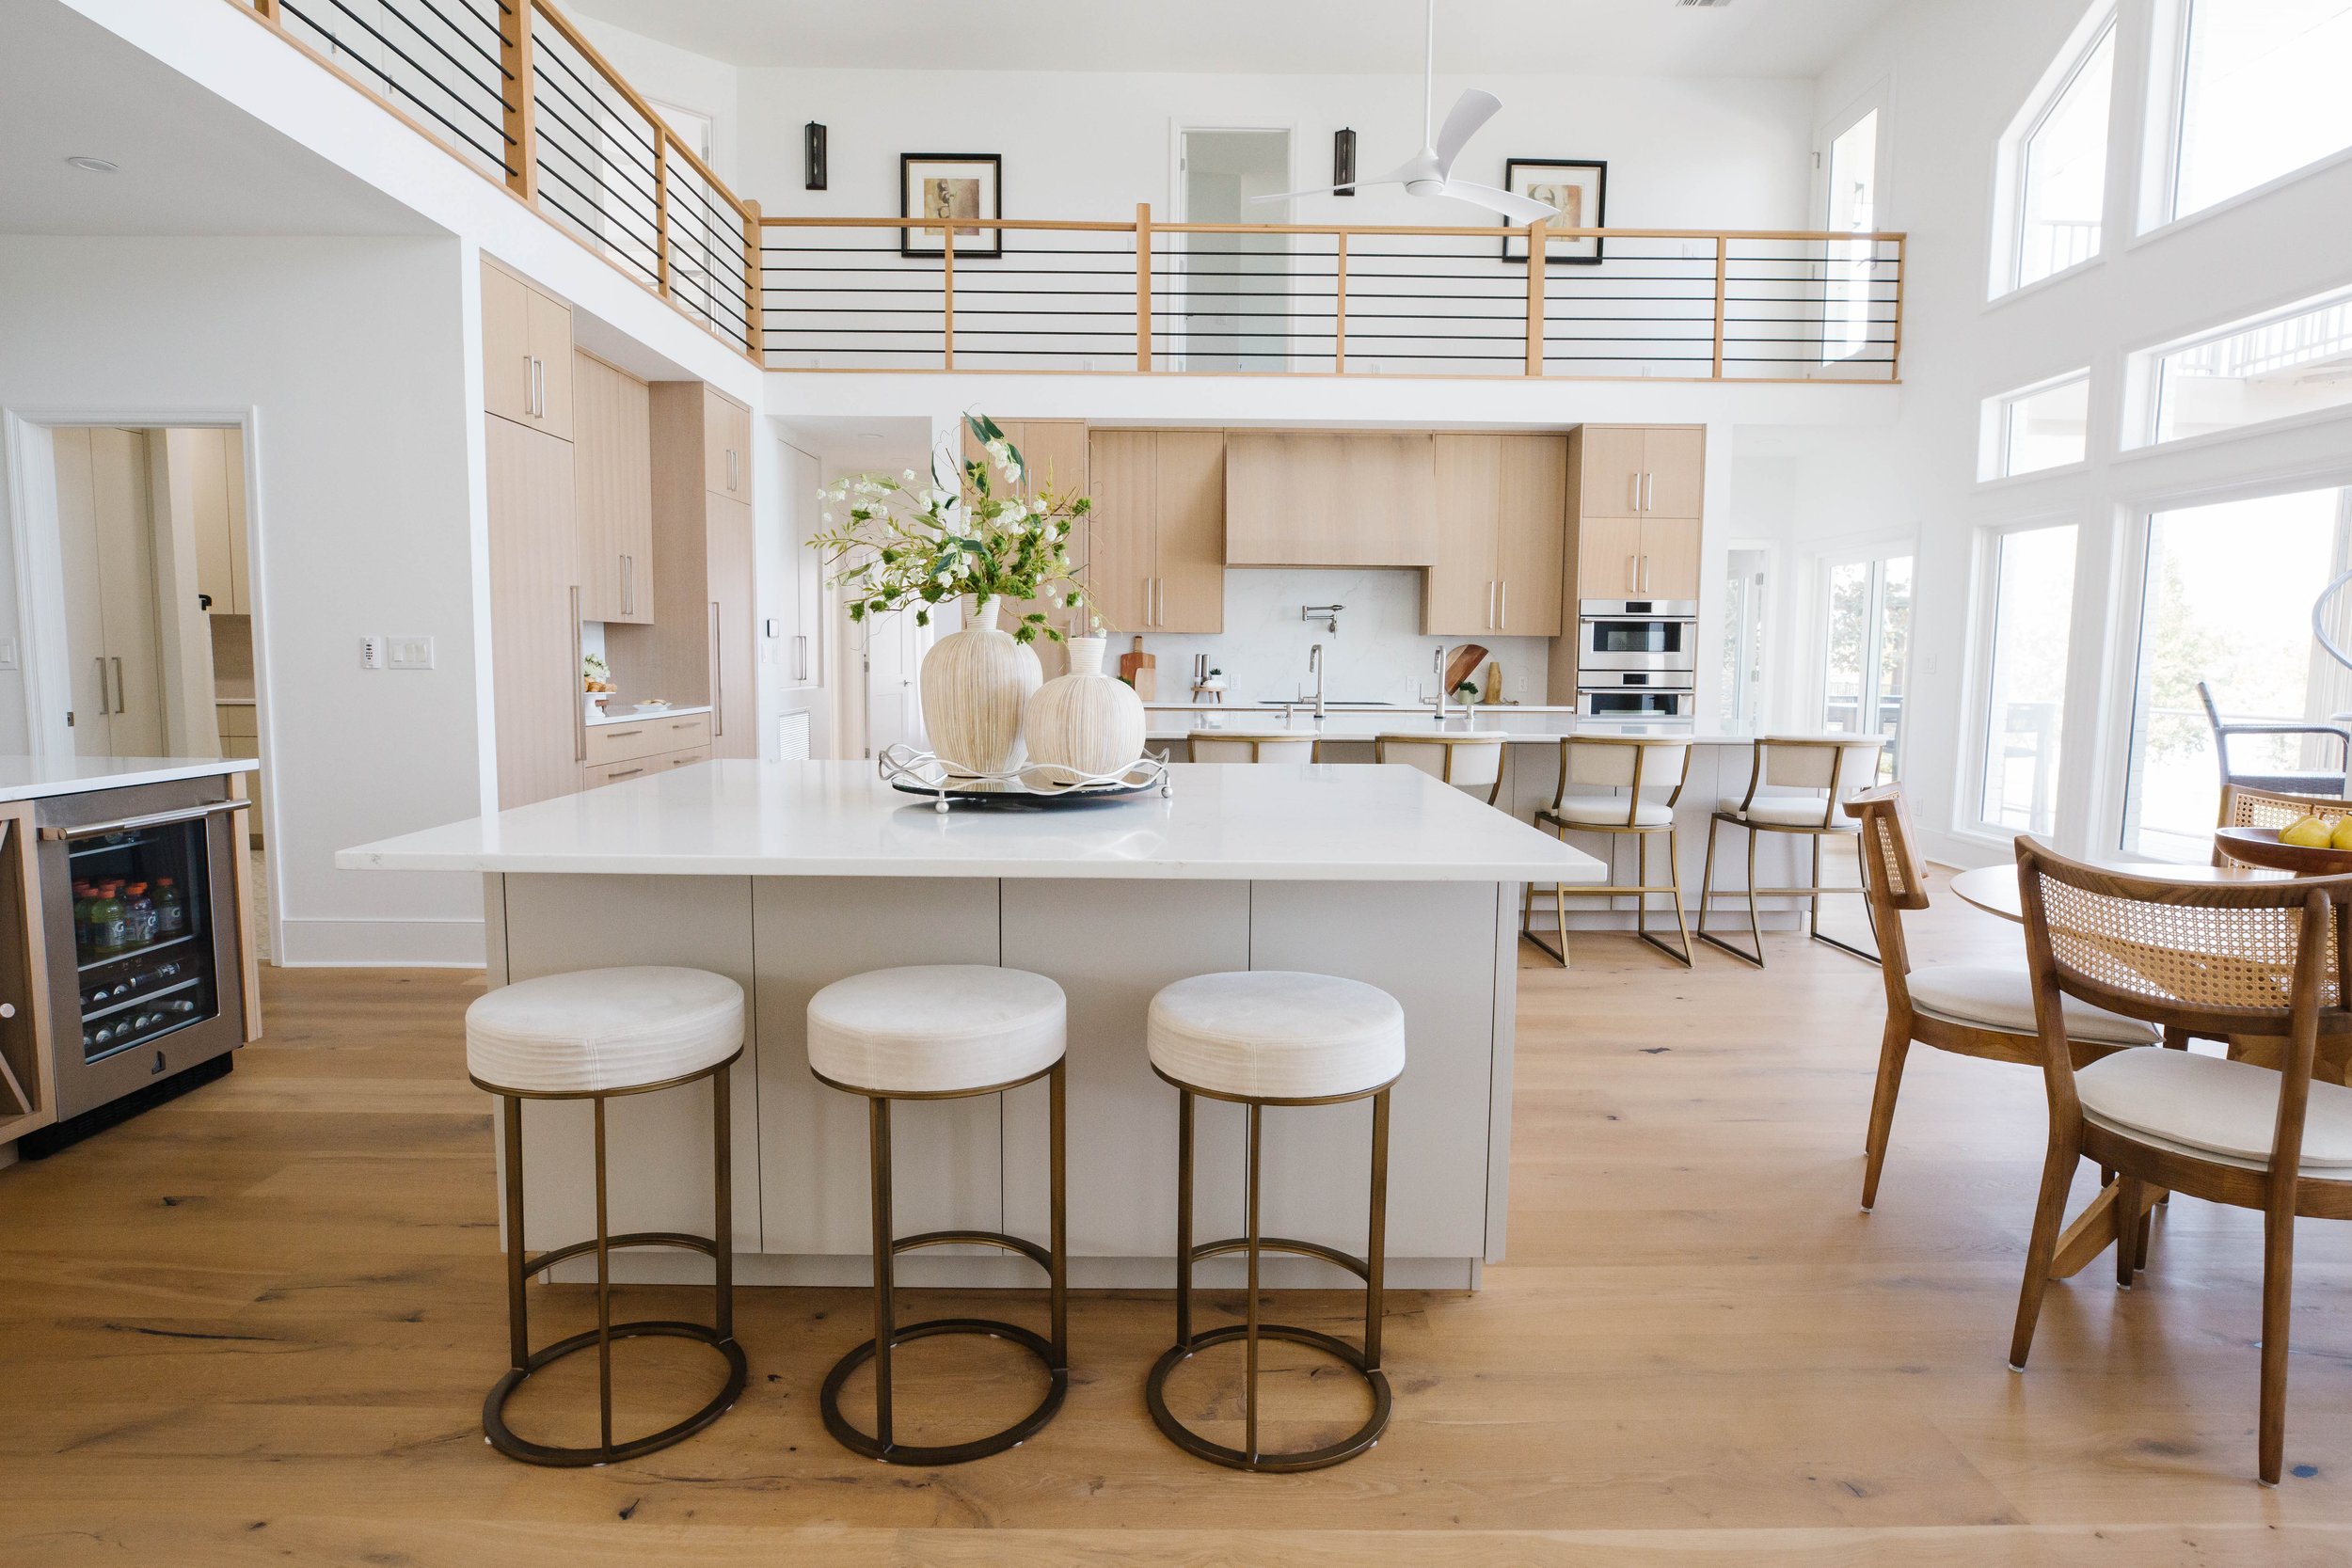
Lake House Legacy
Reorienting the View
Some homes sit on the water. This one (finally) learned how to live with it.
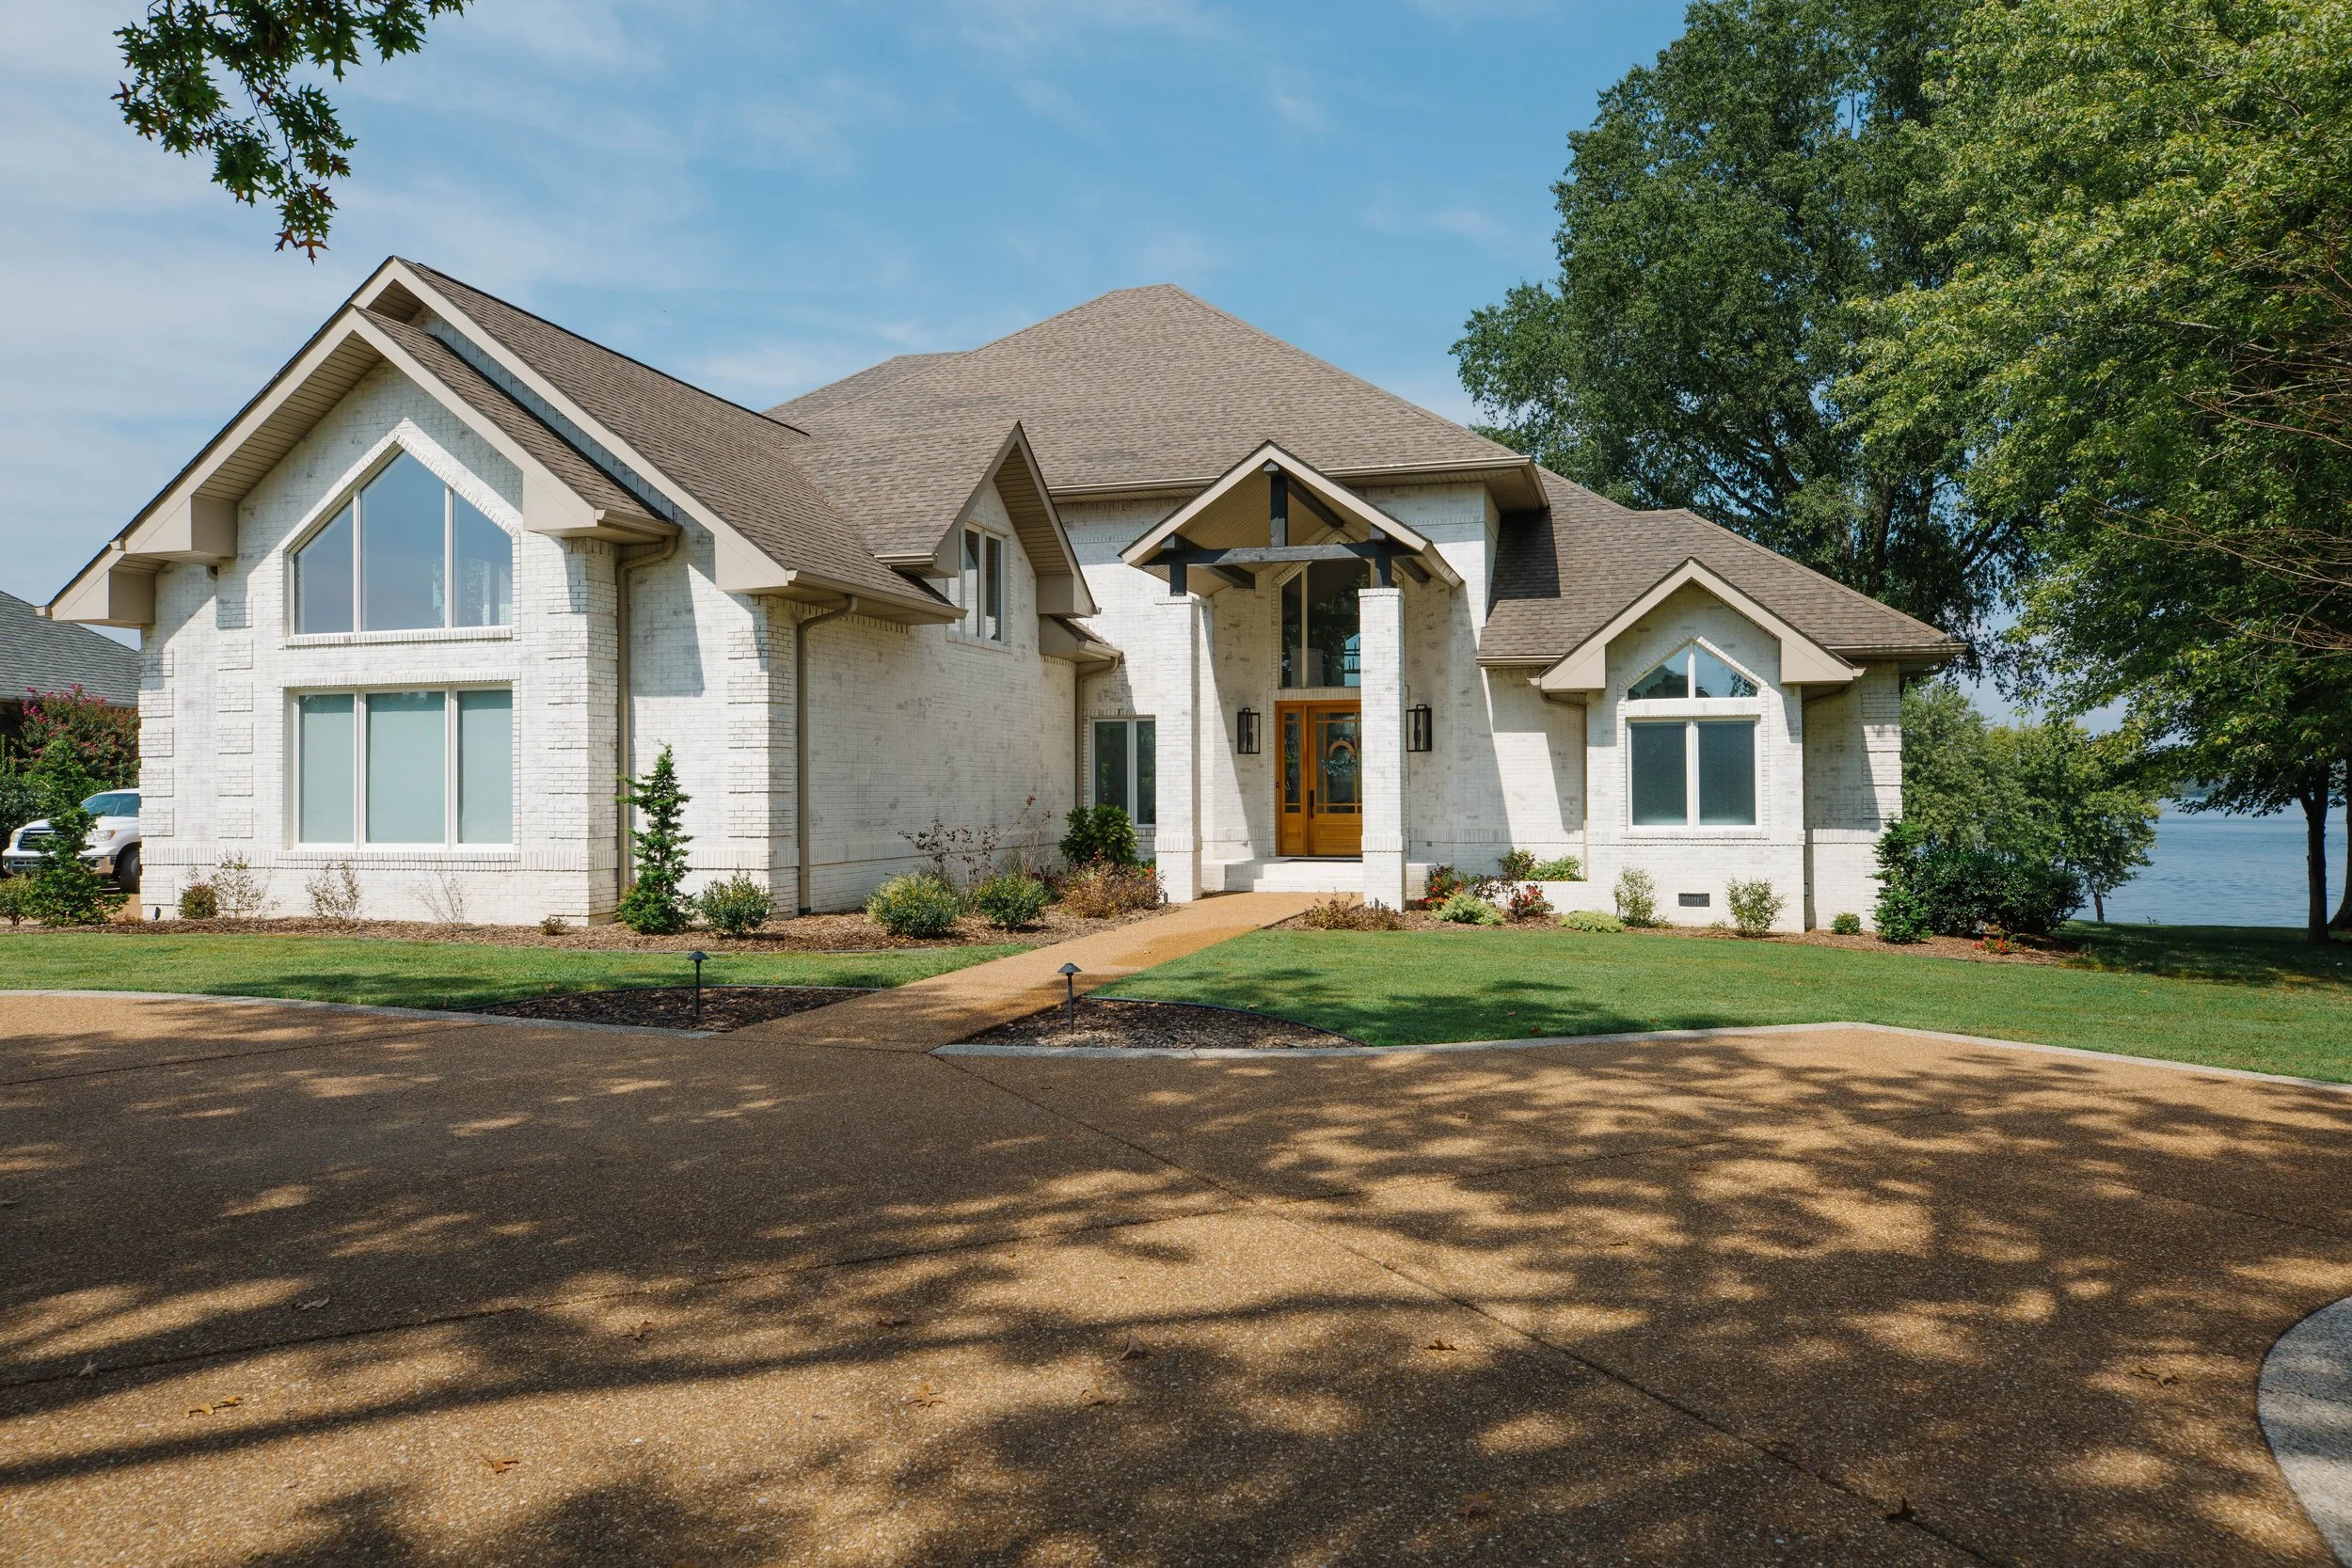
When this family left suburban life for a quieter lakefront community, they weren’t looking for more space—they were looking for a different rhythm. Slower mornings. Longer dinners. A house that could keep up with a full, multigenerational kind of life.
The site delivered. The interior didn’t.
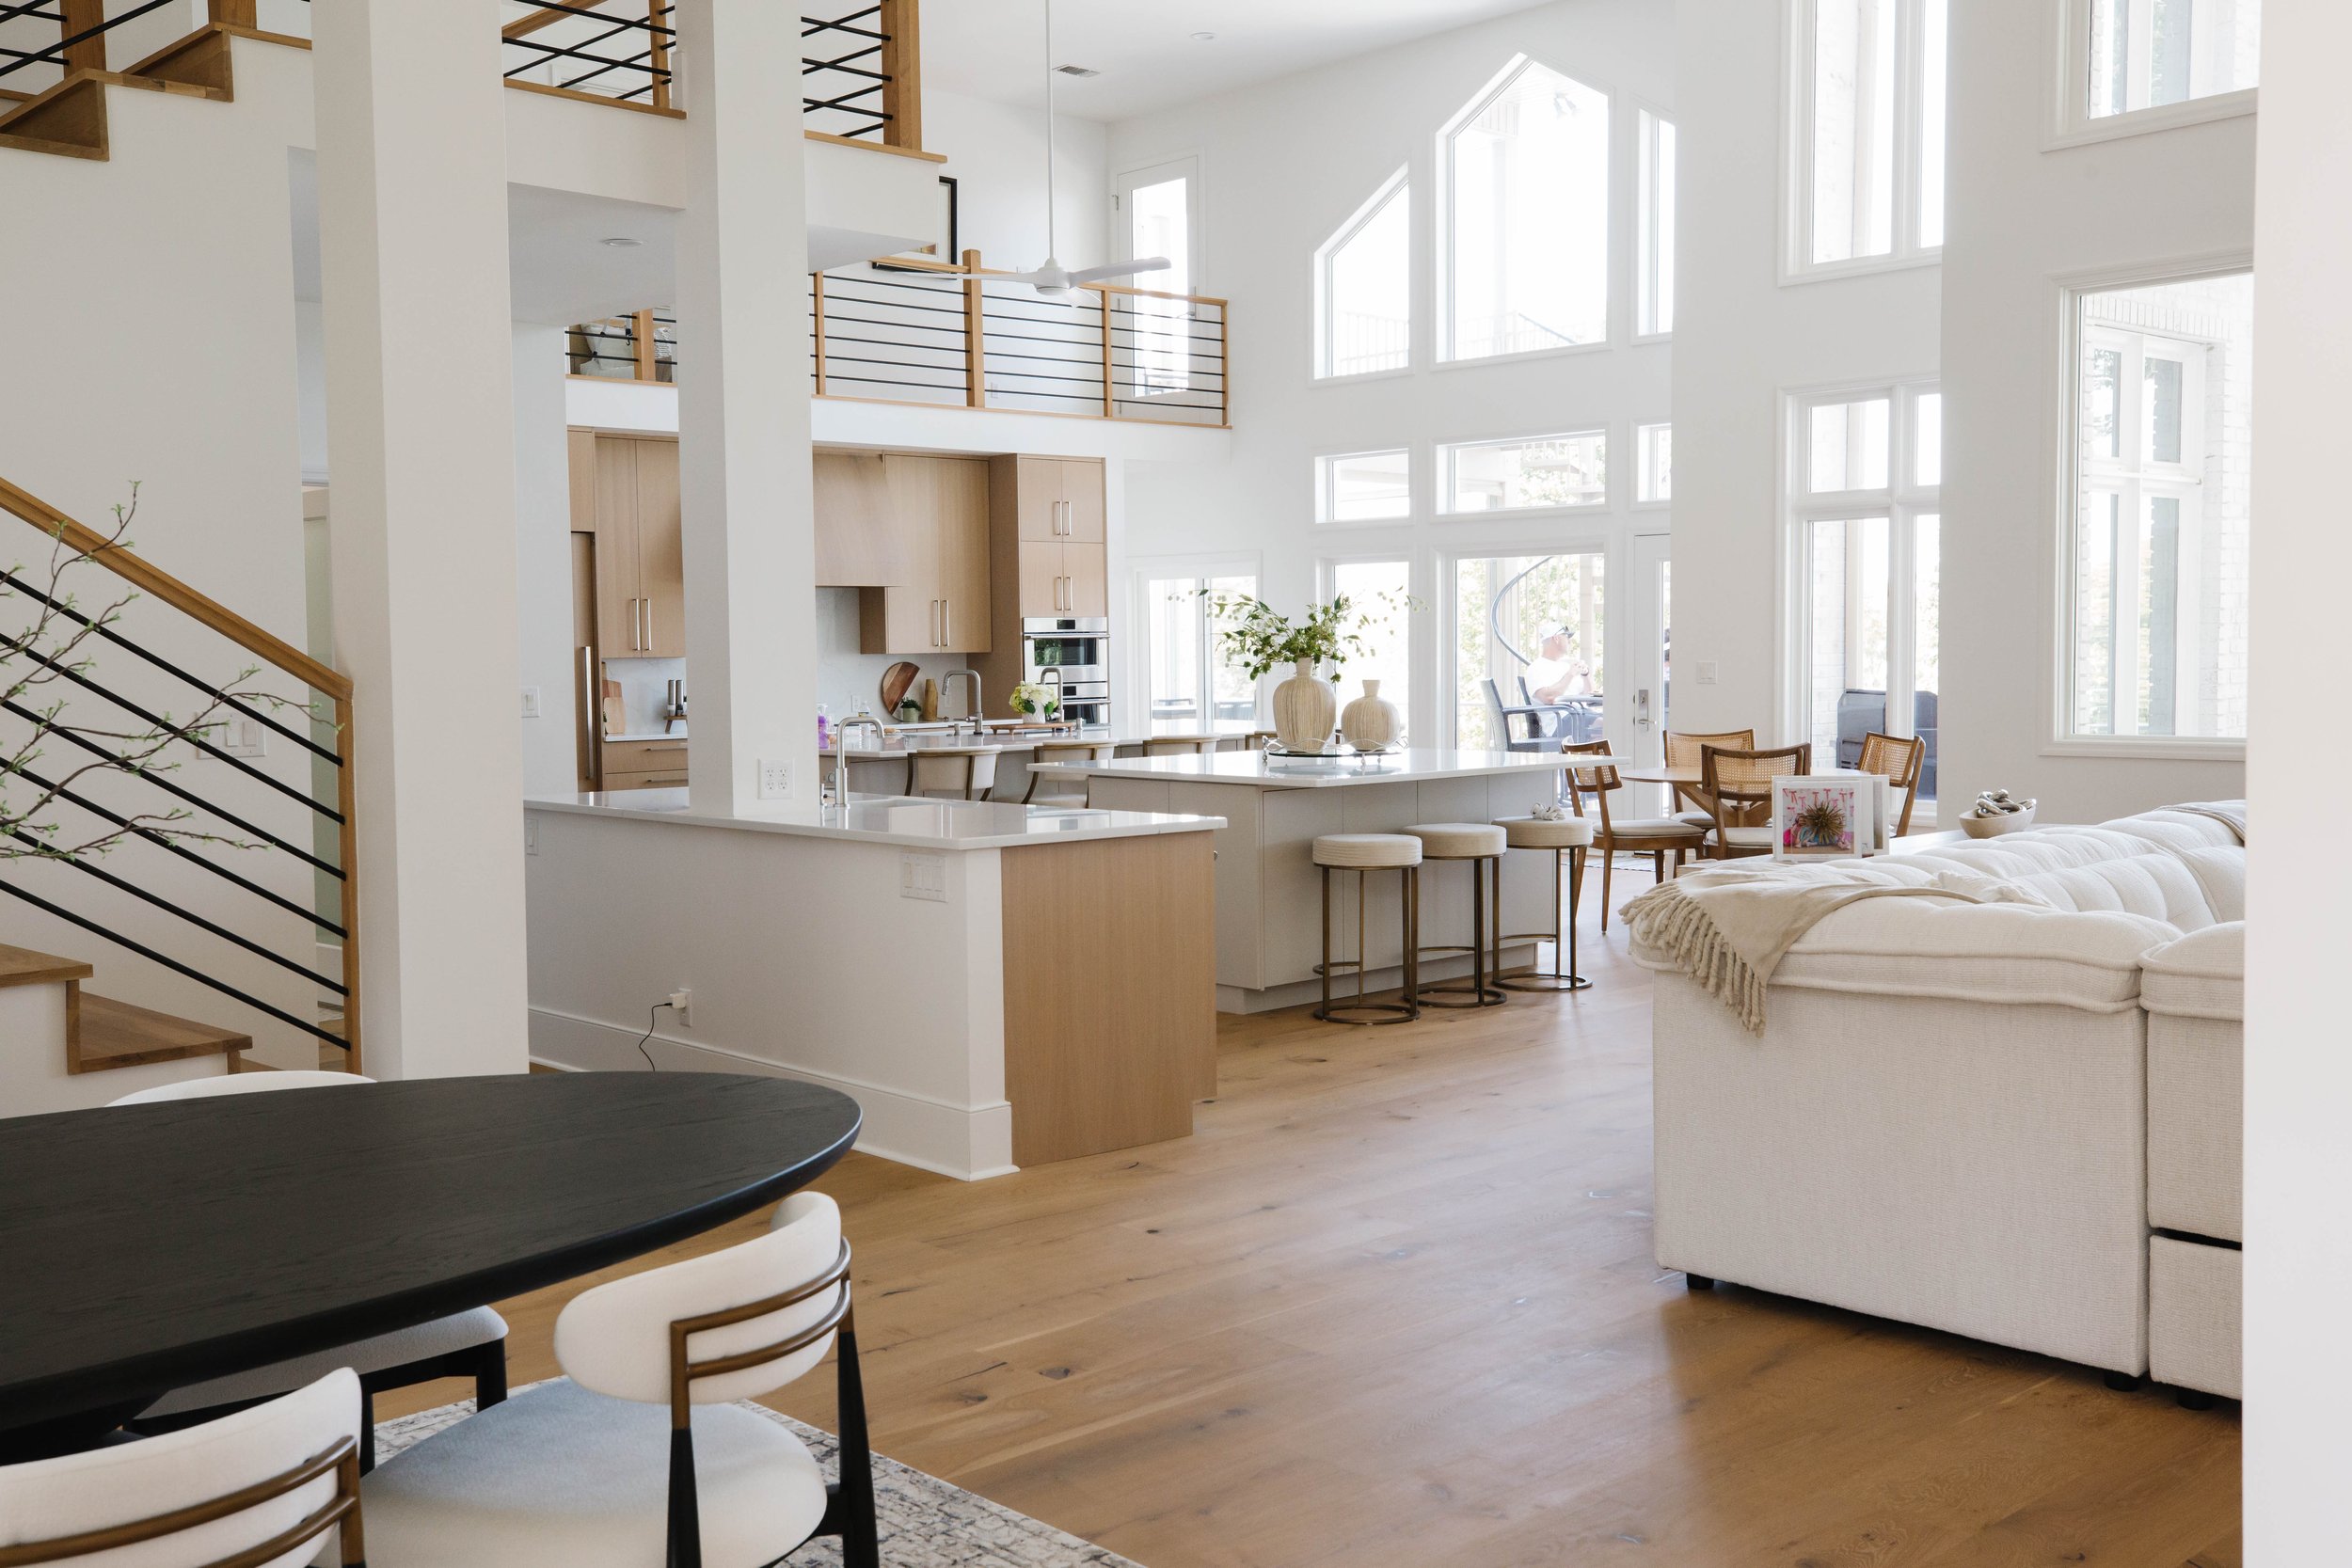
Inside, the house was fragmented—rooms divided, views interrupted, the lake reduced to something you caught in glimpses. Beautiful, but disconnected. So the move was simple: strip it back, reorient everything, and let the lake lead.
No additions. No excess. Just clarity.
The kitchen became the pivot point.
Originally buried at the center of the plan, it felt closed off and oddly undersized, trapped inside a volume that worked against it. So we relocated it—pulling it out to the edge of the house and lining it up with the water.
Now it holds the best seat in the house.
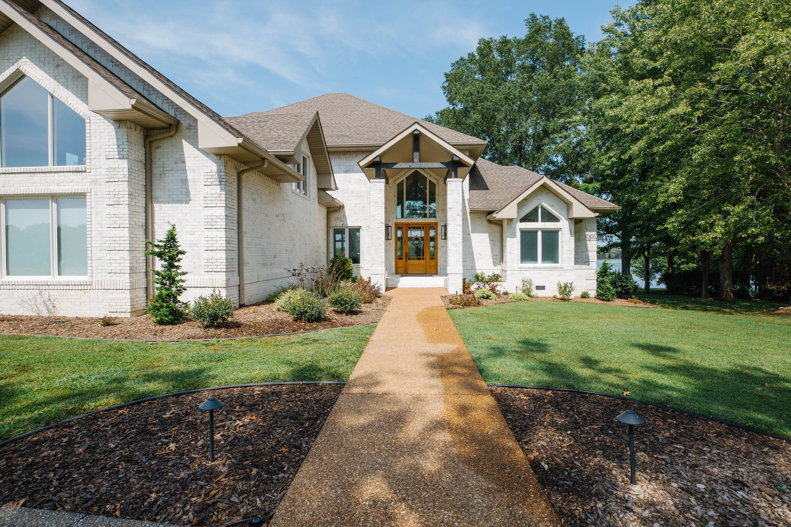
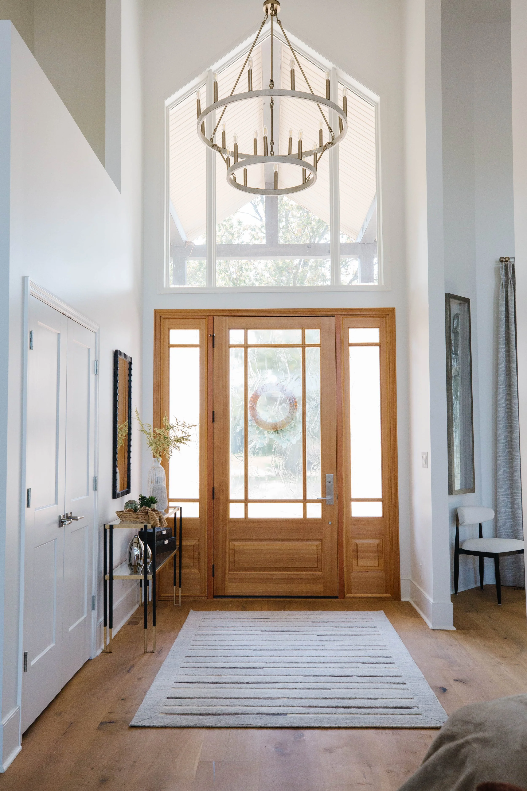
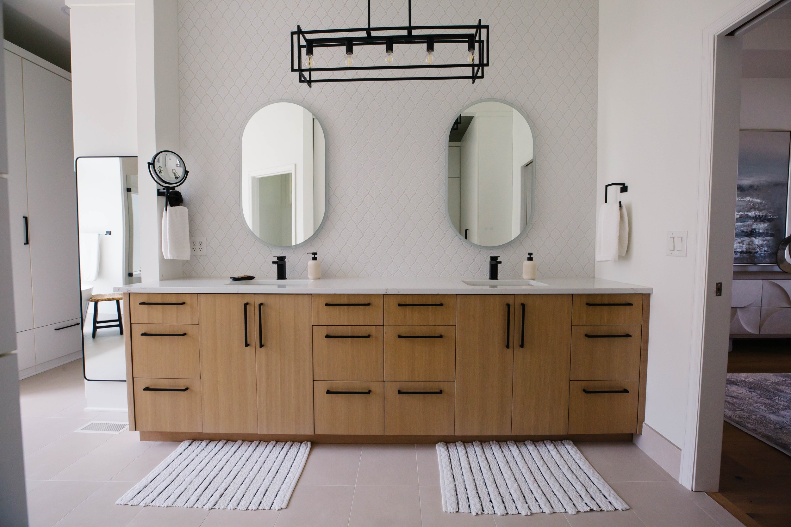
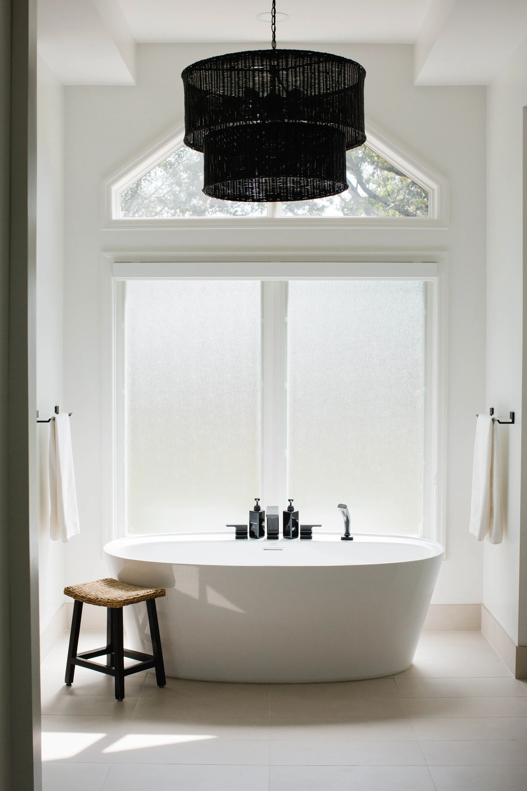
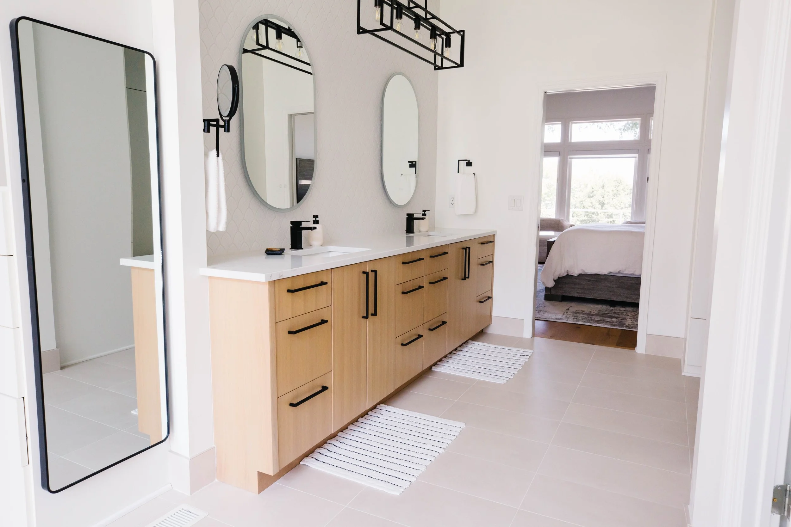
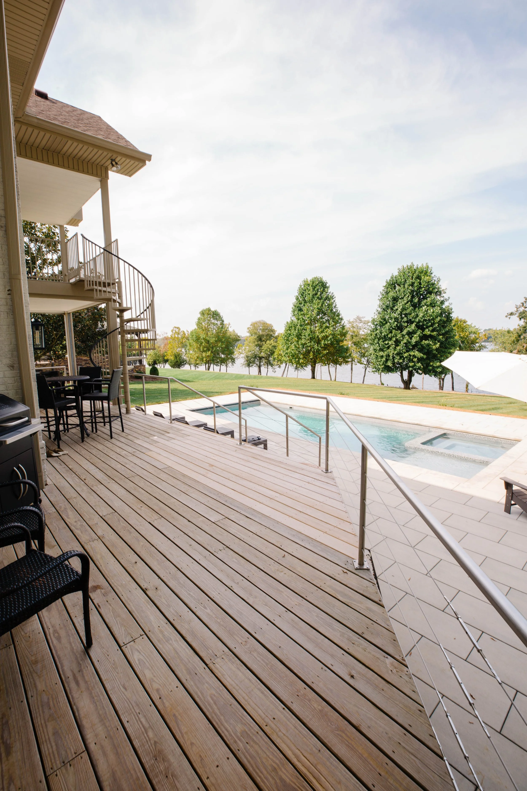
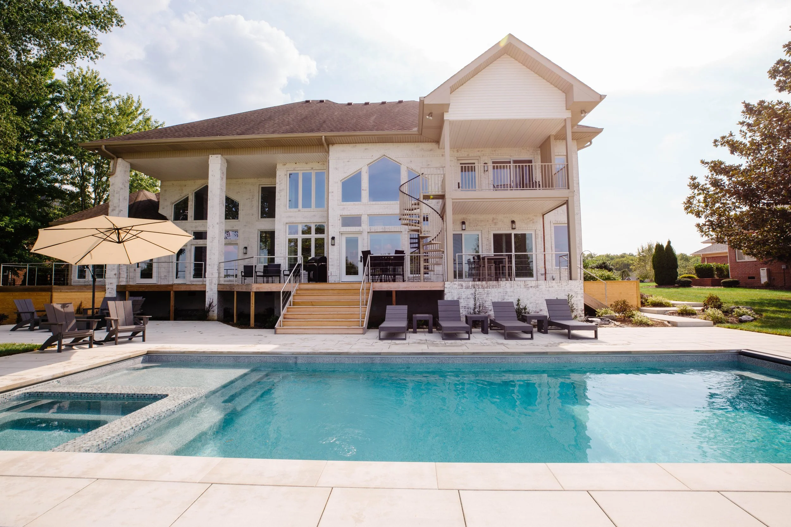
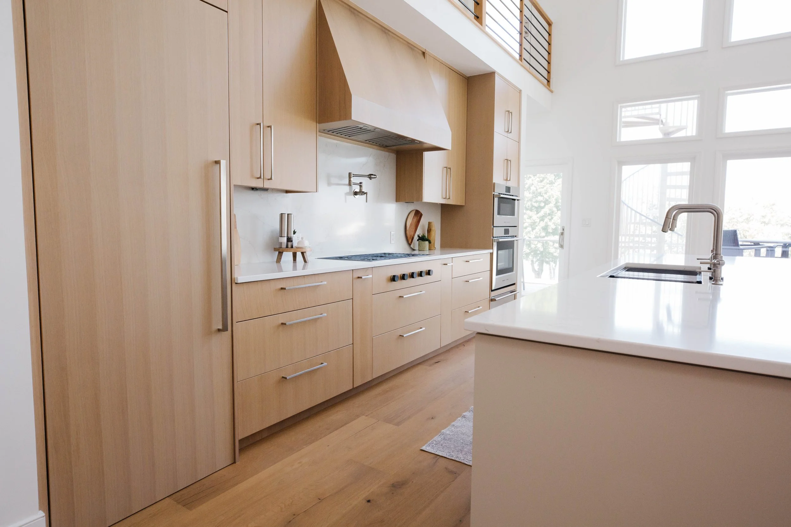
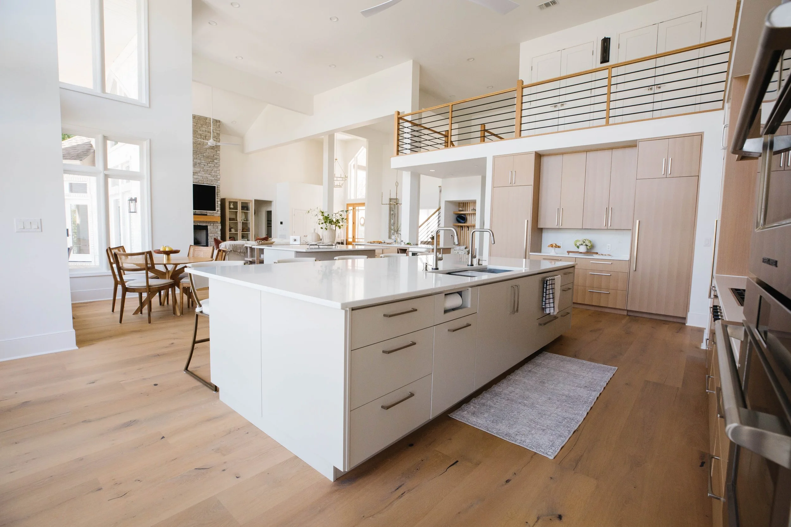
Two islands anchor the space: one for prep, one for gathering. It’s less about zones, more about overlap—cooking, pouring a drink, kids doing homework, someone always halfway into a conversation. At the center, an oversized sink with dual faucets turns the most practical moment into something shared. Nothing precious. Everything in use.
Mornings start here. So do nights that go a little longer than planned.
The architecture follows suit—edited, not overworked. Within the existing two-story volume, the kitchen is tucked beneath a mezzanine, giving it a sense of scale and grounding without losing the openness above. It’s a quiet move, but it changes everything. Even the fireplace made way for it.
Materiality stays in that same mindset: calm, tactile, and unfussy.
This is a house that moves—wet feet from the dock, towels over shoulders, people constantly in and out. White oak floors run wall to wall, softening the transitions and pulling the entire first level together. Cabinetry shifts slightly warmer, adding depth without asking for attention. Appliances disappear into the background. A hidden pantry keeps the lines clean.
Everything is tuned down just enough to let what’s outside take over.
Light. Water. Weather rolling in and out.
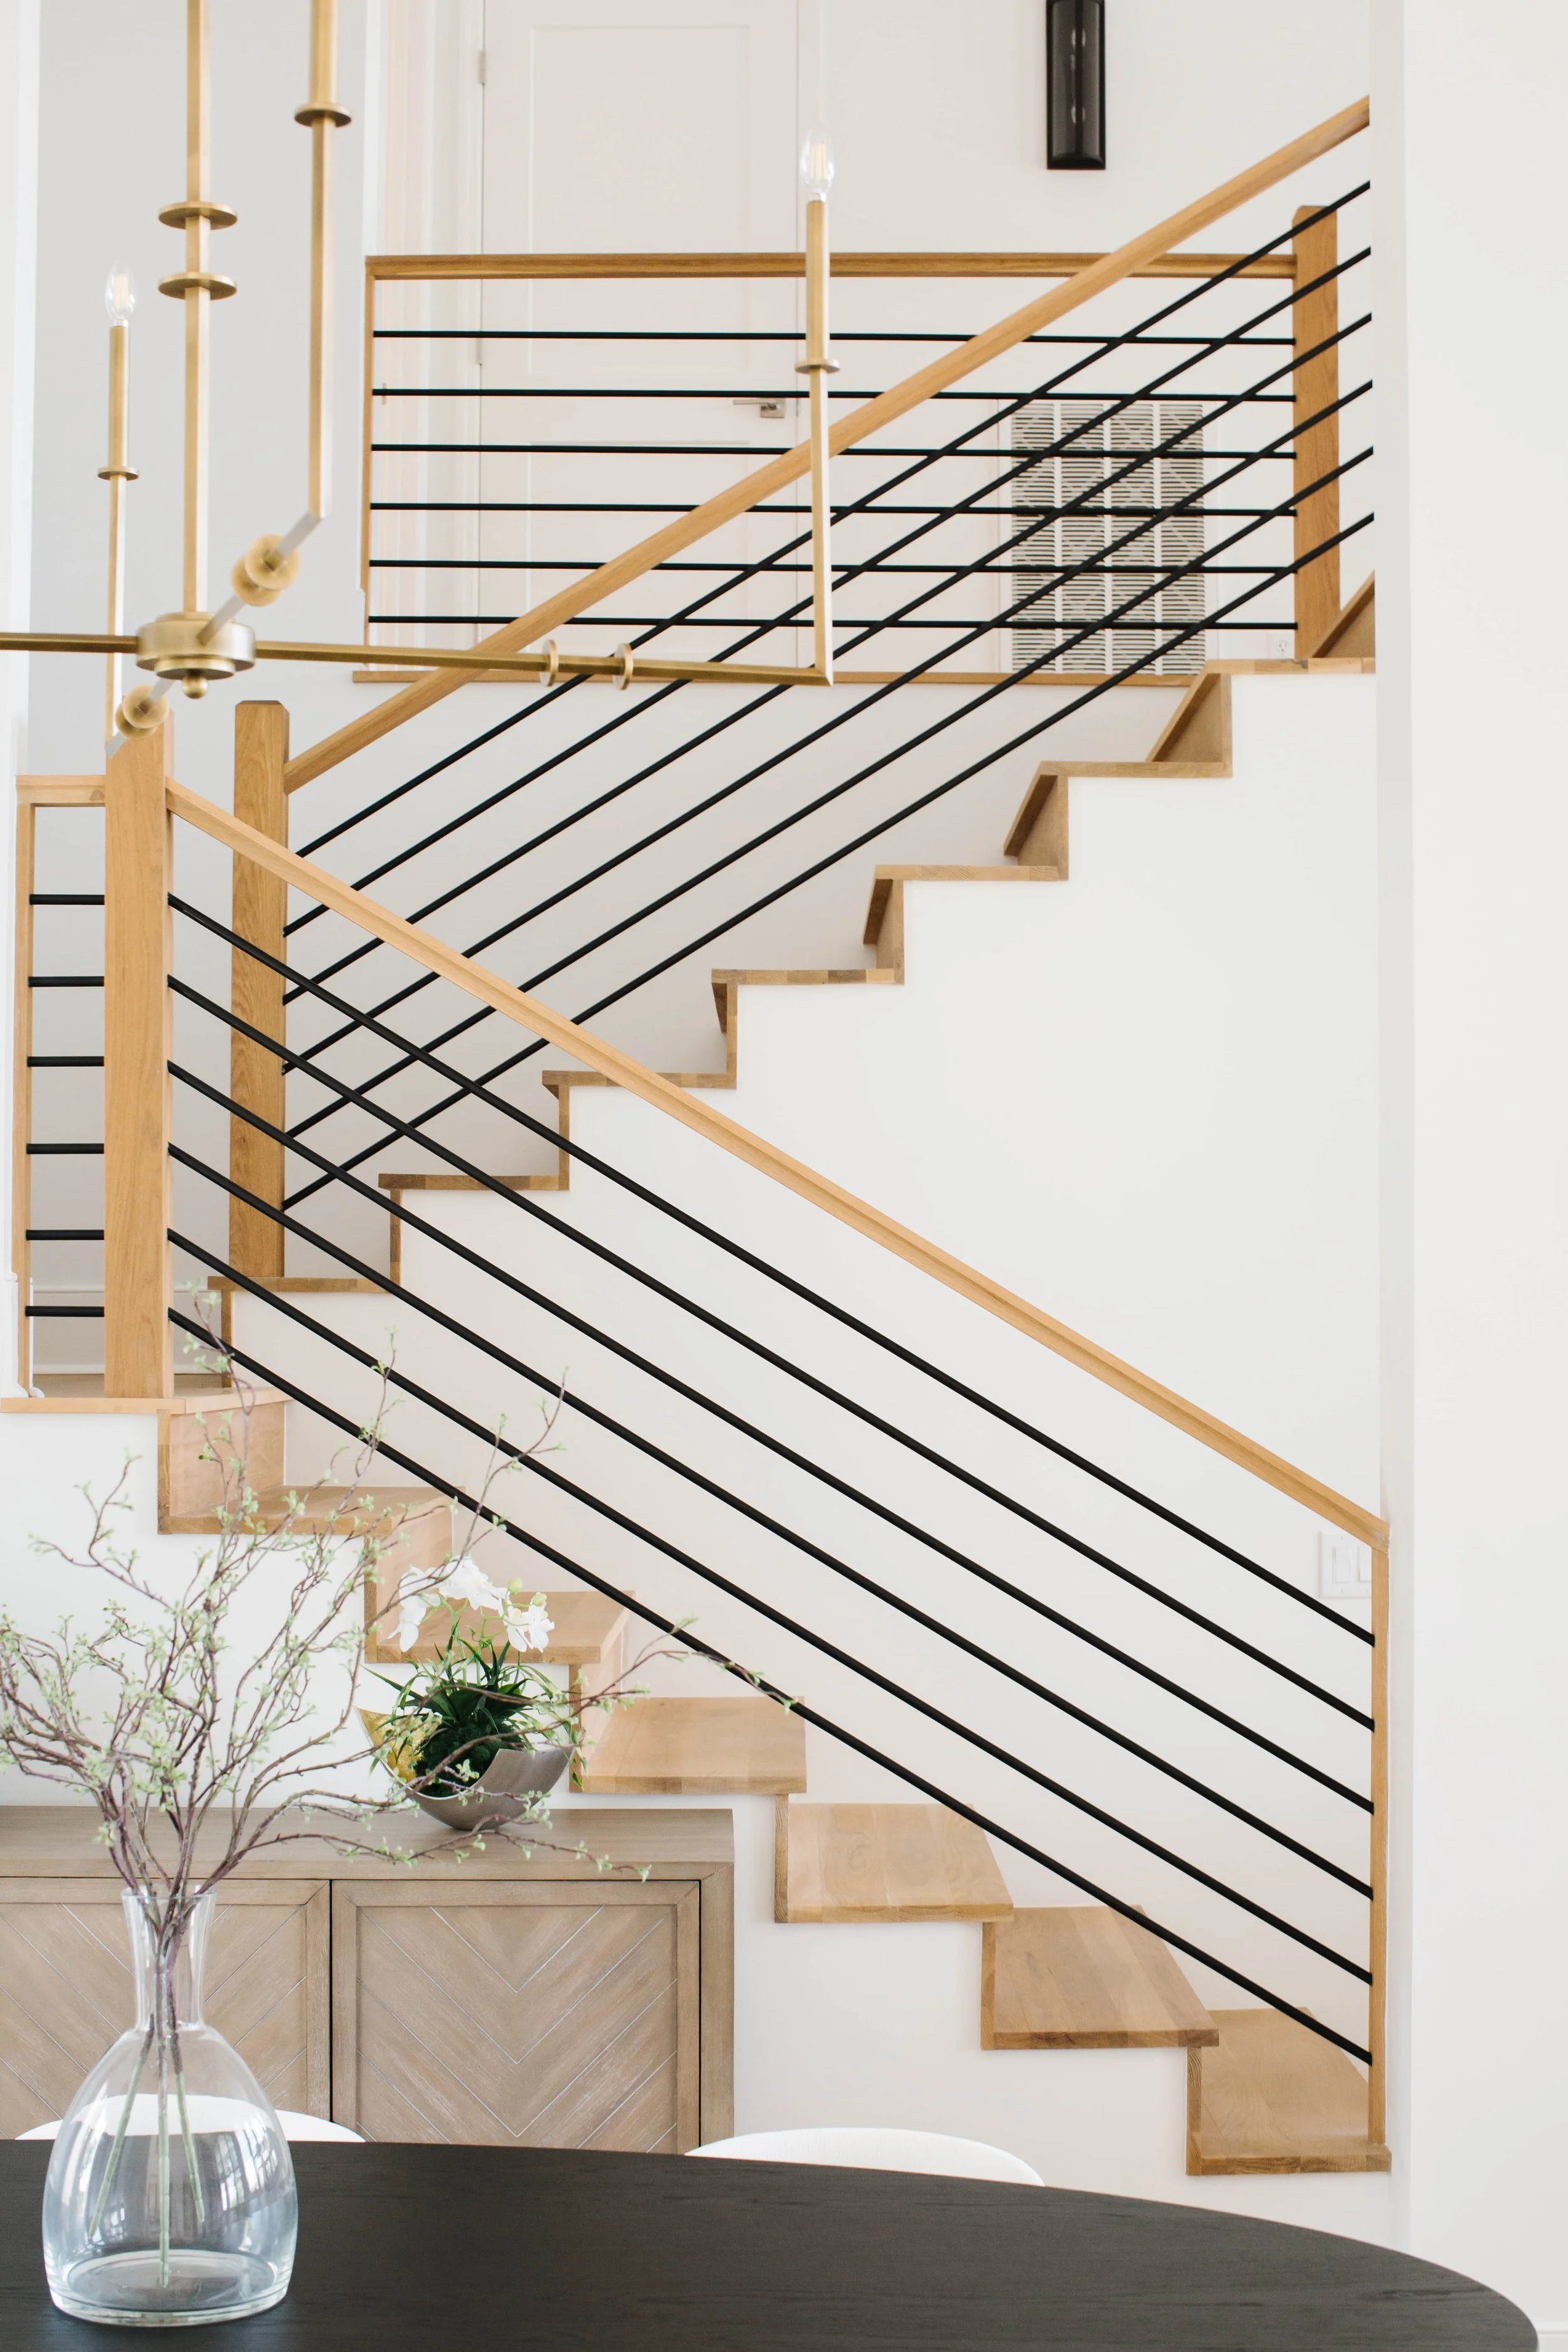
Beyond the kitchen, the rest of the house falls into alignment. Living, dining, and in-between spaces open up and start to speak to each other. A reworked stair sharpens the connection between levels. A tucked-away drink bar becomes an easy gathering point—less formal, more instinctive.
It’s a house designed around presence. Where people naturally end up. Where they stay.
The transformation isn’t loud. It doesn’t need to be.
It’s in the way the day unfolds here now—coffee facing the water, meals that stretch, a kitchen that never really empties out.
Project Details
Location Undisclosed, on a lake
Contractor Owner/Builder